

Fazenda para Venda, Cambuí / MG
área total 100 Alqueires paulistasCompartilhar:
R$ 20.000.000
Descrição do Imóvel
Farm with Purebred Polled Nelore Cattle Operation
Breeding structure, genetic improvement and cattle production in Southern Minas Gerais
Near the city of Cambuí - Minas Gerais - Brazil
For those working in livestock farming, the value of a property is not only in the land. It is also in the production structure, the organization of the herd, the available resources and the conditions to continue the activity.
This farm brings together purebred Polled Nelore cattle, breeding cows, fixed-time artificial insemination, semen stock from superior bulls and facilities for livestock management and production.
Farm of 100.00 Acres, equivalent to 242 Hectares, near the Municipality of Cambuí - Minas Gerais - Brazil.
The farm has a herd of Nelore cattle, specifically the Nelore Mocho,
Purebred, POWDER, within Feeding troughs: all pasture divisions have their own feeding trough and a water through next to it.
Springs: More than 15 springs. There is a spring at 1300 m altitude.
Water: All pasture divisions have their own spring.
All water on the farm comes from its own springs and serves the entire property by gravity. There is no water pumping, there has never been a water shortage on the farm.
Arable area:
-50 hectares are fully arable, mechanized. Today we plant corn and sorghum to fatten the bulls in the final finishing phase in a semi-confined system. However, and due to the farm's altitude, around 100 hectares are perfectly viable for planting olive trees. A fact that has been increasing greatly in the farm's region.
Cattle Pens:
- 2 cattle pens, one for separating cattle and small emergency services located in the middle of the farm. Another one next to the farm headquarters, with more than 500 m2 and seven divisions.
- 1 cattle chute and scale in a covered area.
Attached to the pen is an office/laboratory with a toilet and abundant water.
- 1 tack room with space to wash horses after handling and a complete bathroom.
6 paddocks around the headquarters for enclosing horses and separating calves, separating cows about to calve, and other similar uses for the benefit of rational cattle management. All with troughs and waterers.
- 2 paved spaces of around 1000 m2, suitable for confinement with troughs for 100 steers simultaneously, all with concrete troughs and waterers. One of them is covered. 01 shed for storing agricultural implements, tractors, fertilizers, etc.... Totaling 600 m2.
- 01 two-story barn for storing feed and mineral salt to supply the cattle.
- Several stalls for horses and pig breeding.
- 02 new houses for caretakers with all the infrastructure for the well-being of any family.
Agricultural Implements:
- 03 new Massey Ferguson tractors.
- 03 5-ton tipper trailers.
- 01 2.5 m3 forage wagon for feeding cattle.
- 03 plows, one leveling harrow.
- 01 rotary plow, two fertilizer spreaders.
- 01 five-point subsoiler, one hydraulic blade.
- 01 hydraulic loader, one 3-row planter.
- 01 forage harvester for harvesting corn and sorghum to make silage.
- 01 gas tank for spraying.
Silage production: last year it was 1000 tons, hydraulic platform among others.
Main House:
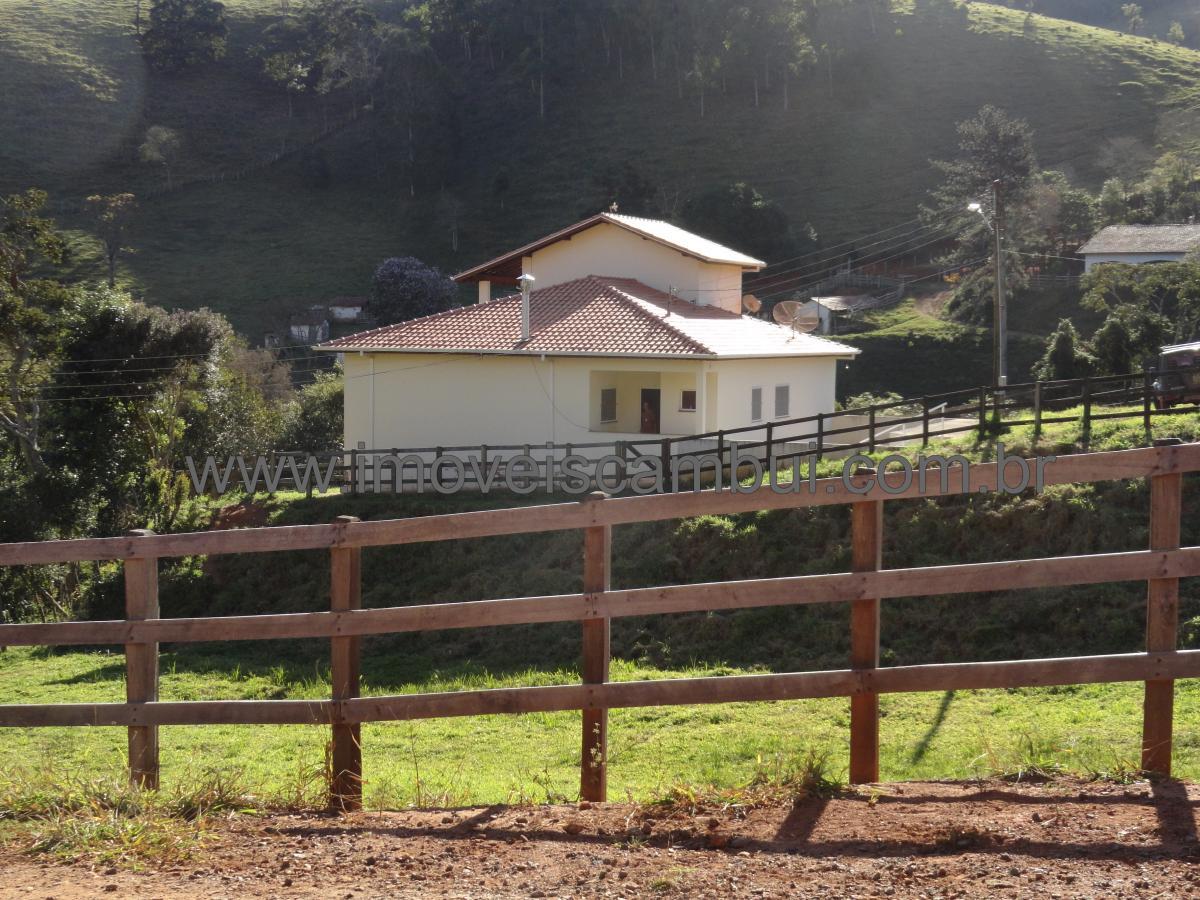
- 220 m2 built area.
- 3 bedrooms, one being a suite, fully furnished. The suite and the bedrooms
are furnished with beds made of reclaimed wood, handcrafted, as is the living room.
- Large living room with four areas: Dining room with a table for 16 people, TV room, meeting room.
- Gourmet area with separate kitchen sink, barbecue, wood-burning stove with oven.
- Large kitchen with large sink.
- 3 complete bathrooms, one in the suite, one serving the two bedrooms, and another serving the living room and the gourmet area. All bathrooms and sinks have hot and cold water.
- 2 balconies with a viewpoint, one on the first floor and the other on the second floor where the suite is located.
- Granite access staircase and overall finish of the highest quality.
- Central heating system with electric boilers, but ready for solar heating installation.
Direct costs: Labor costs on the farm are around: R$ 60,000.00 to R$ 80,000.00 per year, depending on the activity for which the farm is intended.
- Average electricity consumption was 550 kWh.
Opportunity! Schedule your visit today!
I DO NOT PROVIDE THE LOCATION FROM GOOGLE! PLEASE DO NOT INSIST!
José Higino R. Cunha
+55 35 999614747 - WhatsApp
www.imoveiscambui.com.br
Facebook: josehigino.r.cunha
Cambuí - South of Minas Gerais – Brazil
#farmsinsouthminas #farmsforsale #realestatecambui #realestateagencycambui #farmsforsale #countryhousesforsale #realestateagencyincambuimg #housesforsale #industrialareas #housesincambuiMG #industrialwarehouseforrent #industrialwarehouseforrent
Central de Negócios
Para ter mais informações sobre este imóvel ligue:
(35) 99961-4747 (35) 99186-7777 Jose Higino Raimundo da Cunha
Rua Silviano Brandão, 79
Centro - Cambuí
(35) 99961-4747 (35) 99186-7777
cambuicity@hotmail.com